Stadium, campus and fairground food services that need extra cooking capacity for a season of heavy demand.
40 ft Mobile Kitchen for rent in Tennessee
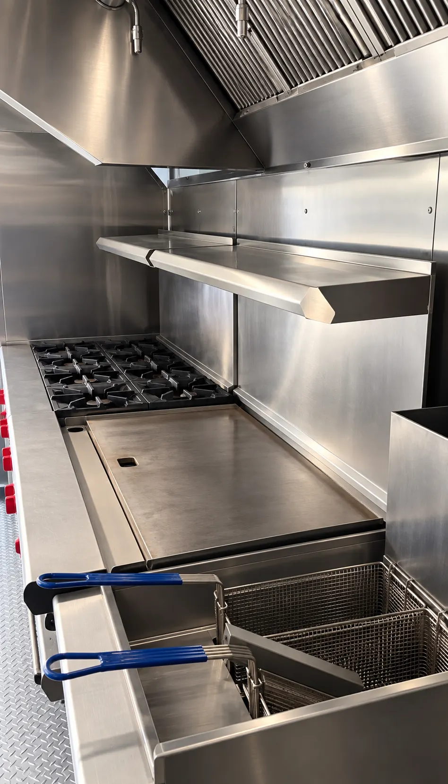
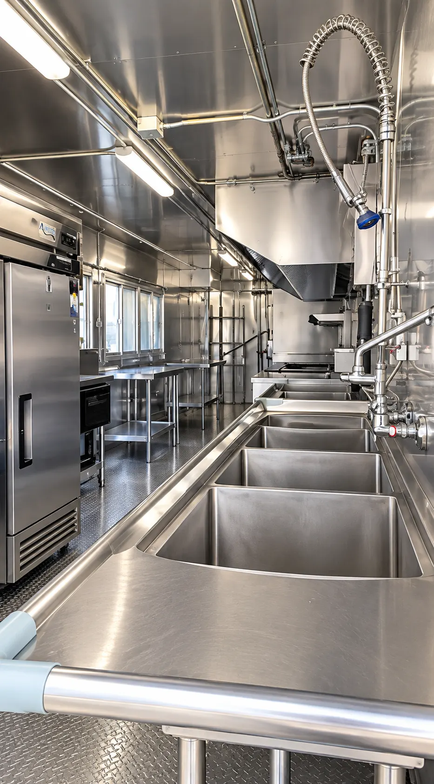
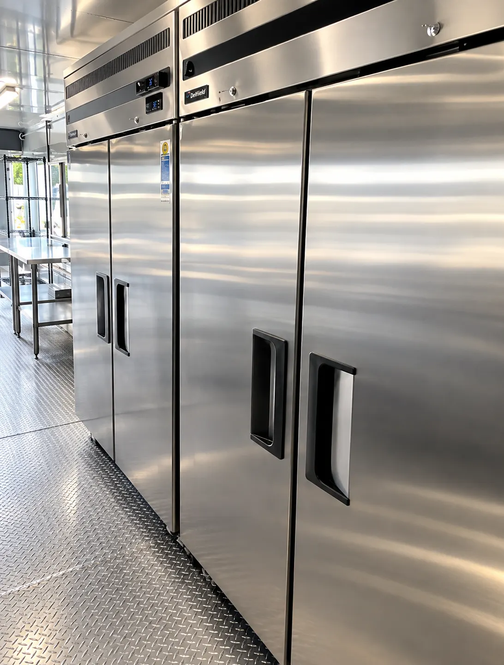
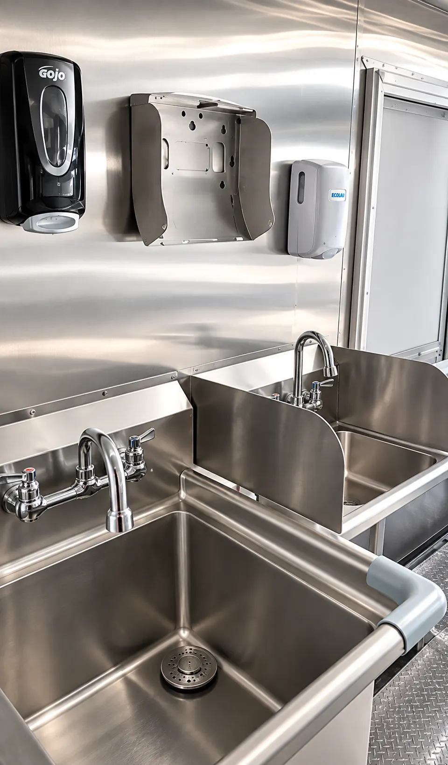
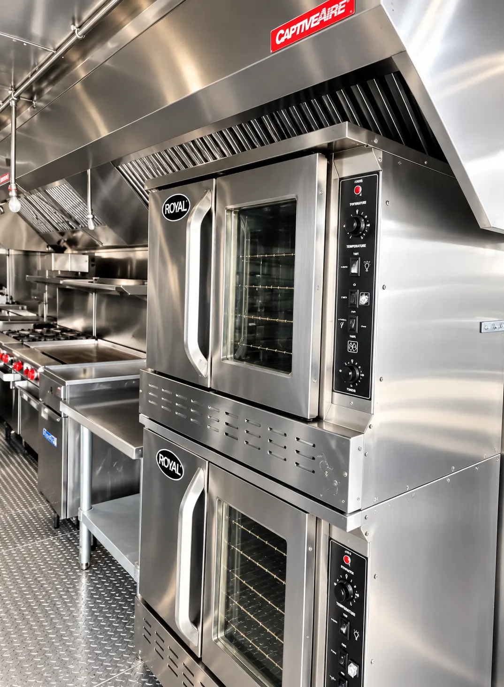
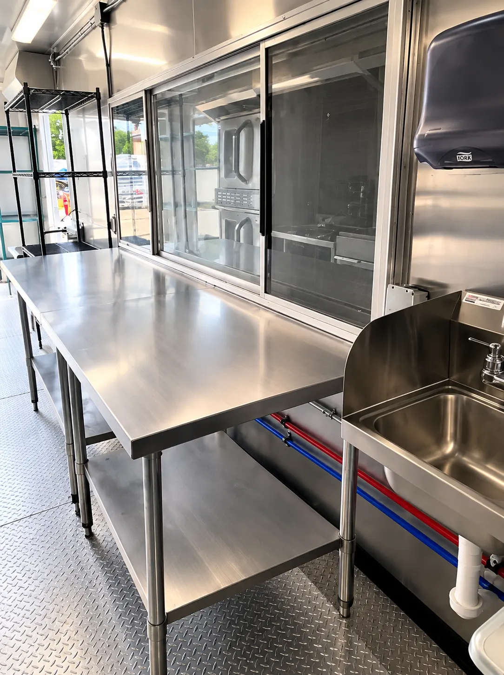
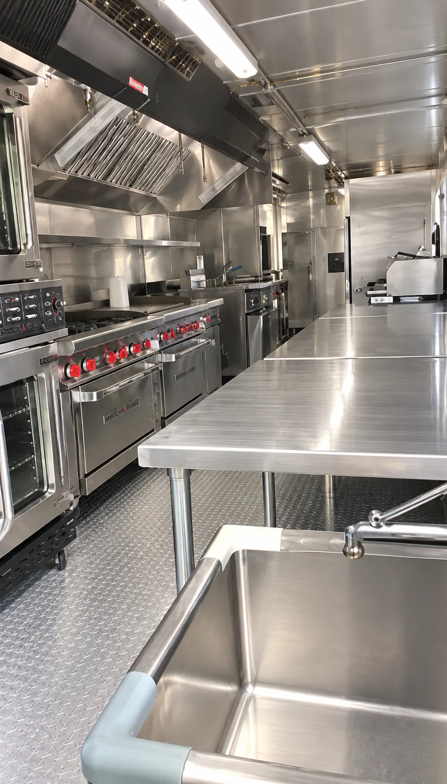
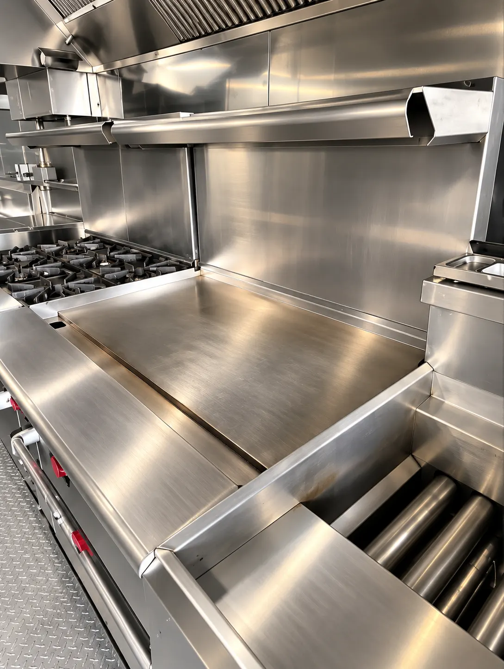
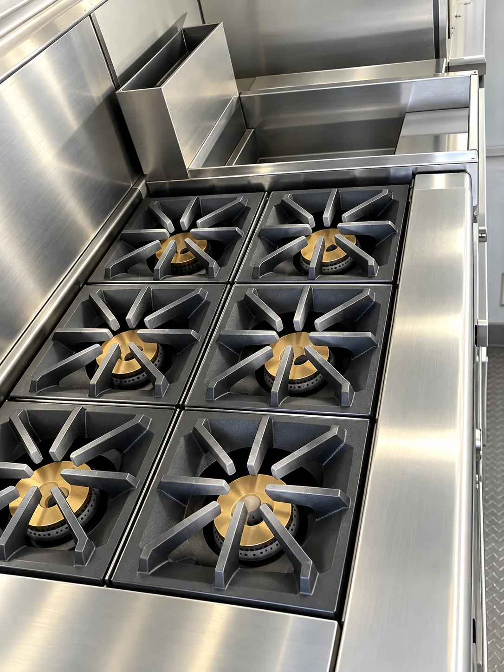
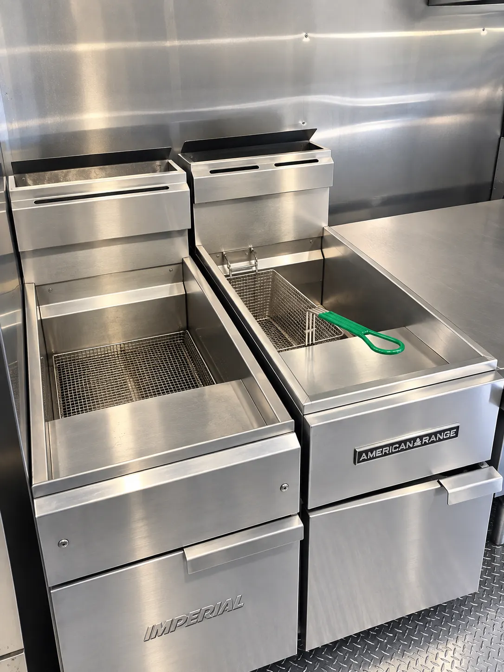
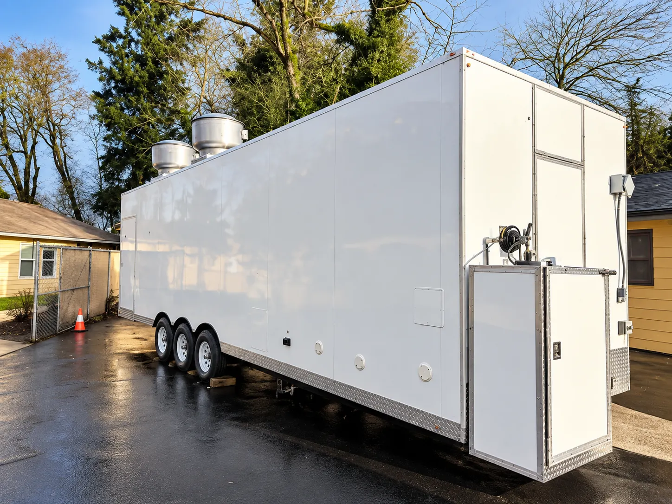
Most of the 40 ft Mobile Kitchen's photos are close-ups of heavy cooking gear: a flat-top griddle beside open burners, a deep fryer and stacked convection ovens. Two double-door refrigerators, a three-compartment wash sink and a hand sink round it out. It is built for operations that cook a lot from one trailer.
Photos of this unit
Specifications
- Length
- 40 ft
- Type
- Mobile kitchen
- Starting rate
- Starting from $7,995 / month
- Ovens
- Stacked convection ovens
- Best for
- High-volume cooking from one trailer
Equipment and layout
- Flat-top griddle beside an open-burner range
- Deep fryer
- Stacked convection ovens with glass doors
- Exhaust hood over the cooking line, with a shelf above the griddle
- Two double-door stainless refrigeration units
- Three-compartment wash sink
- Hand wash sink at a sanitation station
- Stainless steel prep table
Utilities and power
Gas, electrical and water connections for the 40 ft kitchen are confirmed in the quote for this configuration. No numeric service ratings are given here.
Where it fits
Industrial or government sites feeding hundreds of people while a permanent kitchen is closed or being rebuilt.
Catering companies that bake and fry on the same line and want two ovens stacked to save floor space.
Confirm before you choose
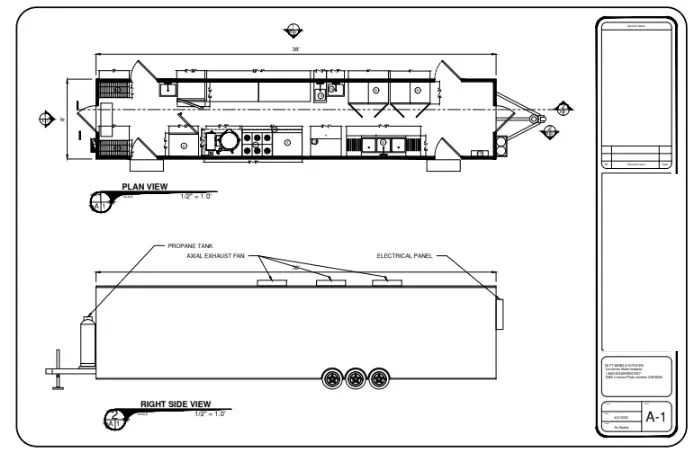
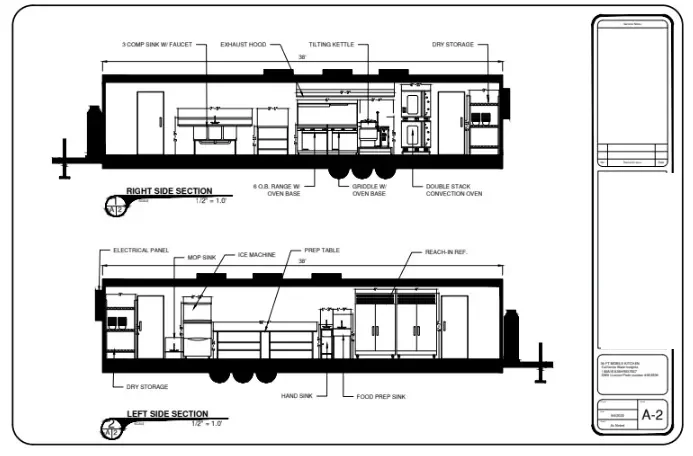
- Review the layout drawings among the photos and confirm the floor plan of the unit you would receive with us.
- Confirm the fuel type, electrical supply and the water and drain points the fryer, ovens and sinks need with us.
- Ask the health authority in your county what plan review, permit or inspection applies to a temporary 40 ft kitchen.
- Confirm the refrigeration capacity and how much dry storage is available with us if you stock for several days.
Get the site ready
Delivery route
Forty feet of trailer needs a wide, straight approach with generous turning room. Survey gates, overhead lines and any soft or sloped ground.
Utilities
Plan a fuel source, power, potable water and wastewater handling. The layout drawing lists a propane tank, exhaust fans and an electrical panel, but sizes come in the quote.
Placement
Choose a level, firm pad with room to open doors and enough space overhead and downwind of the roof exhaust fans.
Questions about this unit
What do the layout drawings in the photo set show?
They show a plan view and a side view of the trailer, with a propane tank, axial exhaust fans and an electrical panel labeled. Confirm the current floor plan with us before relying on them.
Is there a hand wash sink in addition to the wash sink?
Yes. Photos show a separate hand wash sink at a sanitation station as well as a three-compartment wash sink. Your health department sets what is required on site.
What does the 40 ft kitchen cost to rent?
The listed rate is Starting from $7,995 / month. Term length, location and configuration decide the final quote.
Request a quote for the 40 ft Mobile Kitchen
Tell us the Tennessee address, how many people and how long. We reply with the trailer, the stall count and the price.
Prefer to talk? Call (888) 385-5513, open 24 hours a day.
Short-Term & Long-Term Rentals and Leasing.